1233 NW 18th Street, Cape Coral, FL 33993
- $510,000
- 5
- BD
- 3
- BA
- 2,882
- SqFt




- List Price
- $510,000
- Status
- ACTIVE
- MLS#
- 2026046319
- Bedrooms
- 5
- Bathrooms
- 3
- Living Area
- 2,882
- Development
- Cape Coral
- Subdivision
- Cape Coral
Property Description
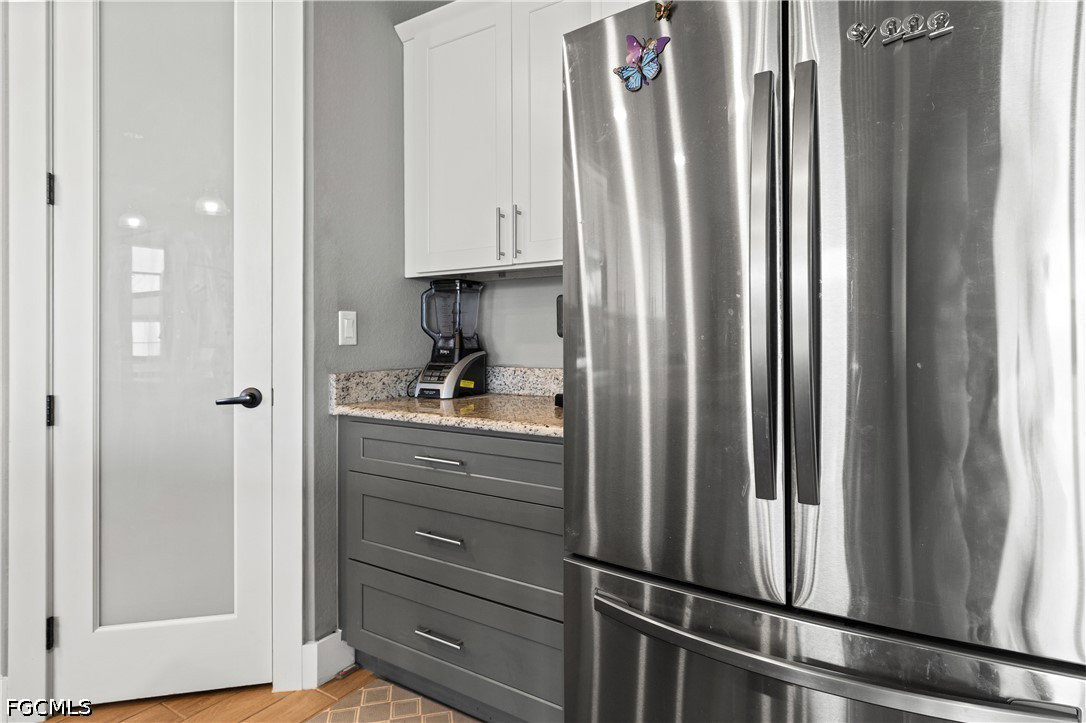
MOTIVATED SELLERS! Welcome to 1233 NW 18th St, Cape Coral—an expansive 5-bedroom, 3-bath pool home with a huge loft, offering 2,882 sq. ft. of living space. Built in 2019, this home sits on an oversized, fully fenced 0.37-acre triple lot. The open-concept floor plan features a generous main living area with room for large-scale seating and an island kitchen with stainless steel appliances, granite countertops, and a pantry. The first floor includes the primary suite with a private bath, two additional bedrooms, a full guest bathroom, and an interior laundry room. Upstairs, two more bedrooms and a full bathroom accompany an oversized loft with space for a family room, game room, media room, home office, or multiple workstations. Enjoy Florida outdoor living with a screened private pool featuring an upgraded PebbleTec® finish, a dedicated fire pit area, and plenty of yard space for recreation and entertaining. Additional features include a 2-car garage, dual A/C units, impact windows and doors at the front of the home, and Kevlar storm screens protecting the remaining openings. Conveniently located near shopping, dining, parks, Coral Oaks and Cape Royal Golf Courses, and a boat ramp on Burnt Store Road providing access to the Gulf. Southwest Florida’s beaches and entertainment destinations add to the appeal. Whether you’re seeking a primary residence, seasonal retreat, or investment opportunity, this spacious home offers flexible living and room to enjoy the Florida lifestyle. Schedule your private showing today! Installed solar panels offer potential energy savings, with sellers reporting a solar payment lower than their lowest electric bill.
Additional Information
- Taxes
- $6,154
- Building Design
- Single Family
- Year Built
- 2019
- Community Type
- Non-Gated
- Construction
- Block, Concrete, Stucco
- Living Area
- 2,882
- Acres
- 0.37
- Interior Features
- Breakfast Bar, Bedroom on Main Level, Bathtub, Separate/Formal Dining Room, Dual Sinks, Entrance Foyer, High Ceilings, Kitchen Island, Main Level Primary, Pantry, Separate Shower, Cable TV, Walk-In Closet(s), Split Bedrooms
- Amenities
- None
- Cooling
- Central Air, Ceiling Fan(s), Electric
- Heating
- Central, Electric
- Flooring
- Carpet, Tile
- Garage Spaces
- 2
- Exterior Features
- Fence, Fire Pit, Patio
- View
- Landscaped
- Waterfront Description
- None, Across the Road Water Frontage
- Water
- Well
- Sewer
- Septic Tank
- Pool Description
- Concrete, Electric Heat, Heated, In Ground, Screen Enclosure
- Stories
- 2
- Pets
- Yes
What's Your Home Worth?
Thinking of selling or interested in learning about a neighbor's house? We can help you see what it's worth.
Mortgage Calculator
Listing courtesy of RE/MAX Realty Team.