2610 42nd Street W, Lehigh Acres, FL 33971
- $349,900
- 3
- BD
- 2
- BA
- 1,408
- SqFt




- Sold Price
- $349,900
- List Price
- $349,900
- Status
- CLOSED
- MLS#
- 2026021806
- Closing Date
- Jul 16, 2026
- Bedrooms
- 3
- Bathrooms
- 2
- Living Area
- 1,408
- Development
- Lehigh Acres
- Subdivision
- Lehigh Acres
Property Description
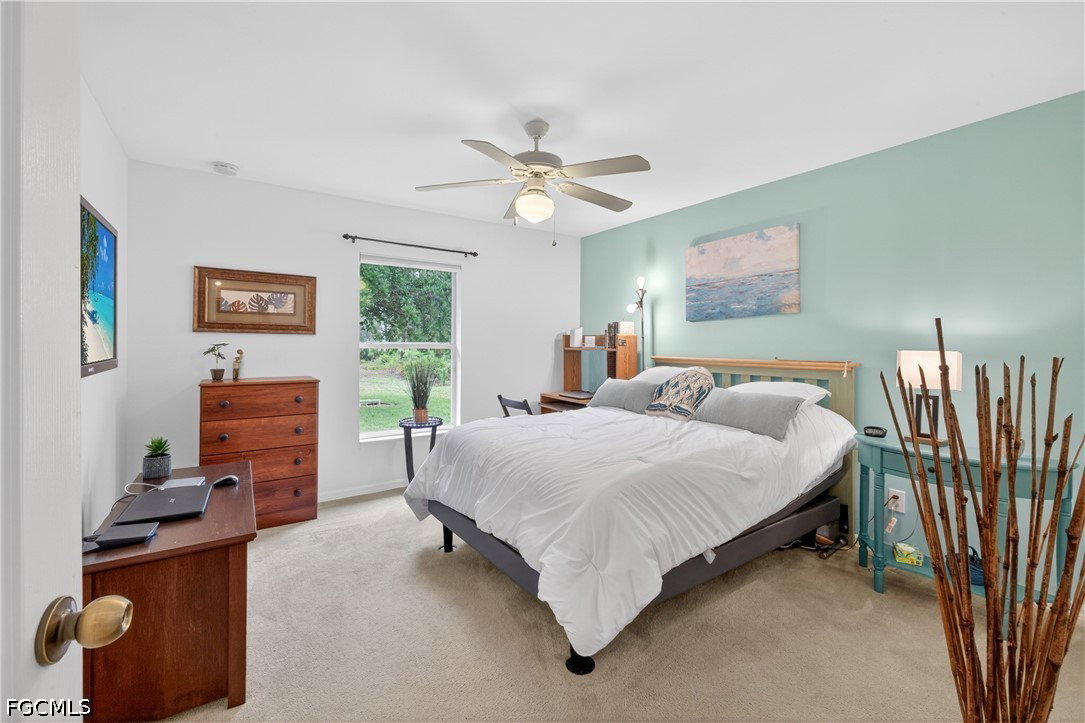
Beautifully maintained 3 bedroom, 2 bathroom, 2 car garage home situated on a spacious half-acre lot in Lehigh Acres offering privacy, extra space, and a peaceful setting rarely found. Owned and fully paid-for solar panels provide substantial energy savings and help keep monthly electric costs low, offering long-term value and efficiency for the new owner. Lovingly maintained throughout ownership, this home served primarily as a seasonal residence for many years and reflects the care and pride of ownership evident throughout. The open concept floor plan features a spacious kitchen with LG stainless steel appliances and a new stainless steel microwave to be installed. The main living areas are tiled with carpeting in the bedrooms. Enjoy outdoor living on the large screened and tiled lanai, with lighting, overlooking a gorgeous oak tree and a beautifully landscaped rear setting. The half-acre homesite offers exceptional privacy and ample space to spread out while remaining conveniently located near shopping, dining, schools, and major roadways. The property features a lush, irrigated lawn, gutters surrounding the home, five ceiling fans, a detached shed added in 2022 for additional storage or workspace, and a streetlight on the property that provides additional evening illumination. Major updates include a new roof installed in 2025, A/C replaced in 2023, a recently painted exterior, an irrigation system, and owned solar panels for energy efficiency and reduced utility costs. Best of all, this property is not located in a flood zone. The seller owns adjoining parcels surrounding portions of the property, creating a uniquely spacious and private setting rarely found in the area.
Additional Information
- Taxes
- $1,607
- Building Design
- Single Family
- Year Built
- 2006
- Community Type
- None, Street Lights
- Construction
- Block, Concrete, Stucco
- Living Area
- 1,408
- Acres
- 0.50
- Interior Features
- Attic, Breakfast Bar, Cathedral Ceiling(s), Living/Dining Room, Pantry, Pull Down Attic Stairs, Shower Only, Separate Shower, Cable TV, Vaulted Ceiling(s), Walk-In Closet(s), Window Treatments, Split Bedrooms
- Amenities
- None
- Cooling
- Central Air, Electric
- Heating
- Central, Electric, Solar
- Flooring
- Carpet, Tile
- Garage Spaces
- 2
- Exterior Features
- Sprinkler/Irrigation, Room For Pool, Storage, Shutters Manual
- View
- Landscaped
- Waterfront Description
- None
- Water
- Well
- Sewer
- Septic Tank
- Stories
- 1
- Pets
- Yes
What's Your Home Worth?
Thinking of selling or interested in learning about a neighbor's house? We can help you see what it's worth.
Mortgage Calculator
Listing courtesy of EXP Realty LLC. Selling Office: .